
Views - Primary on Main





Address
729 Timber Lane, West Chester, PA
Price
$ 395,000
Property Attributes
- MLS#PACT2136734
- TypeSingle Family
- Listing Status ACTIVE
- CountyCHESTER
- CityWest Chester
- AreaWest Whiteland Twp
- Zip19380
- StyleCottage
- Year Built1954
- Taxes$ 4698
- Price$ 395,000
- Bedrooms3
- Full Bathrooms1
- Half Bathrooms1
- Sqr Footage1482
- Lot Size3.8 Acres
Data Source:
Bright MLS
Property Description
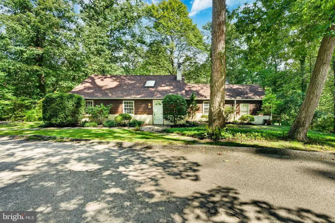
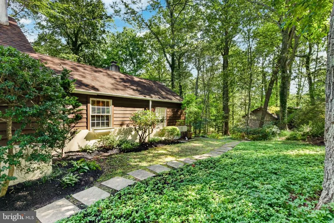
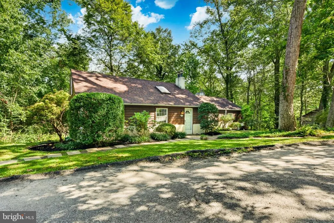
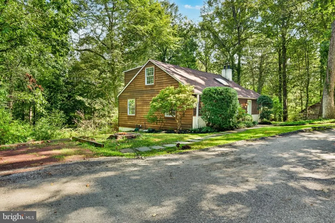
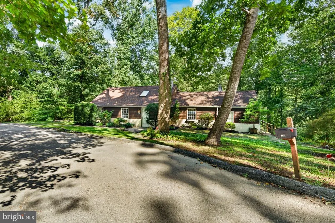
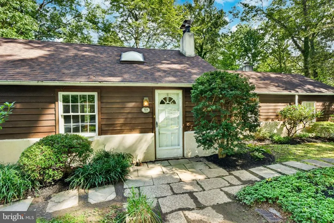
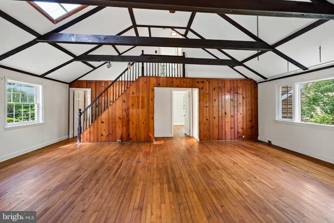
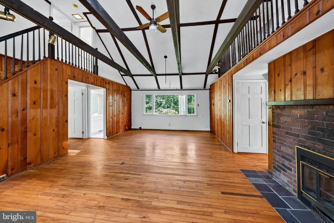
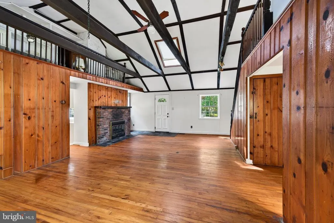
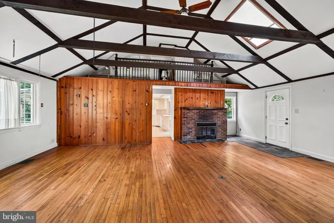
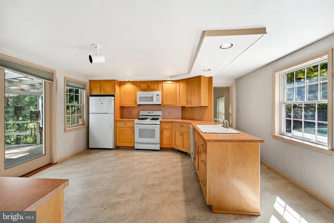
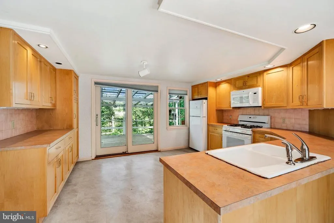
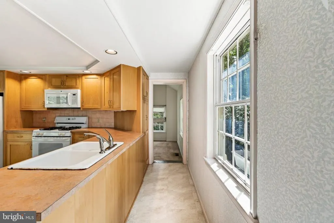
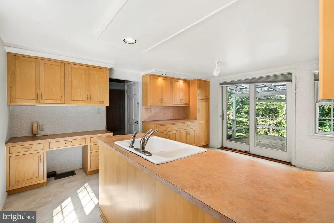
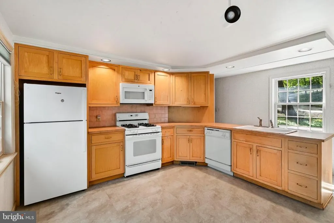
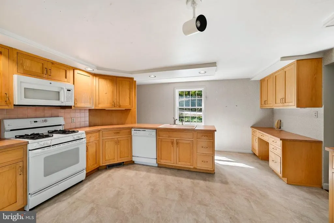
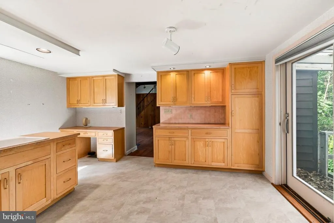
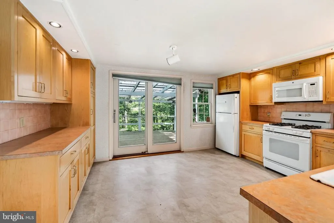
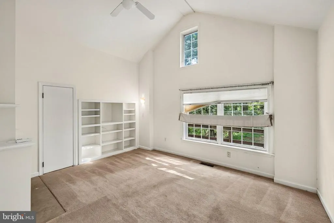
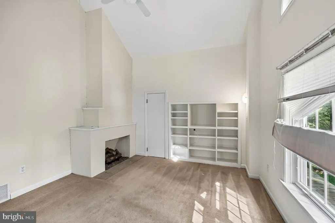
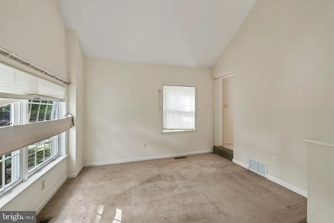
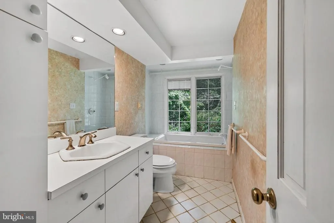
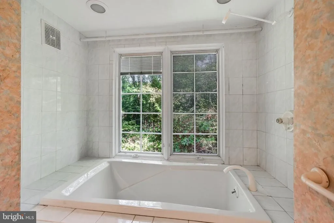
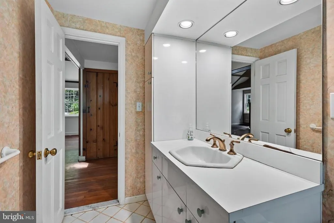
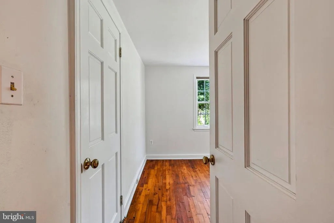
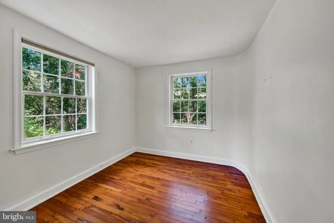
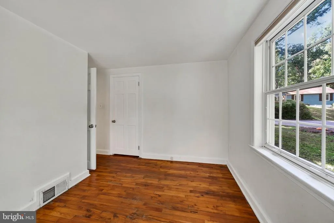
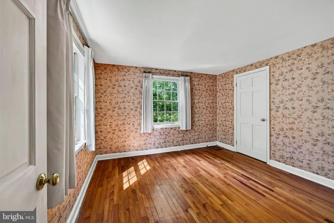
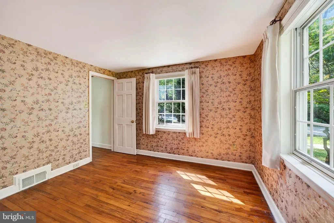
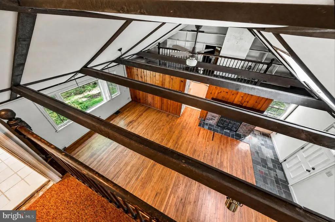
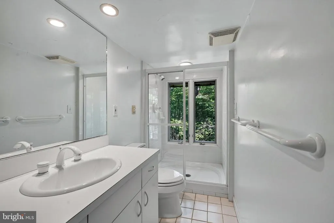
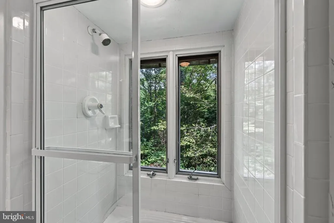
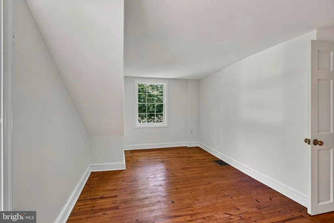
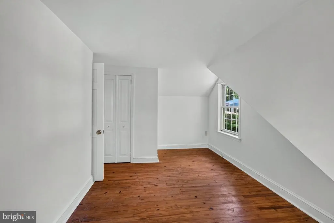
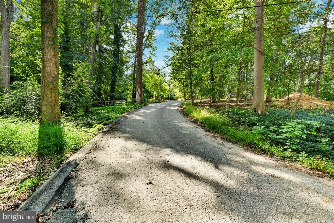
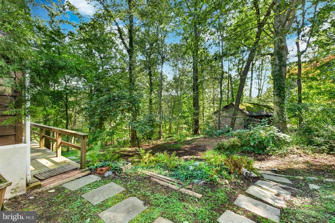
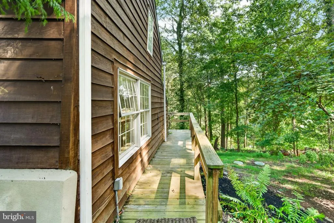
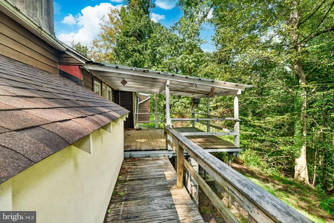
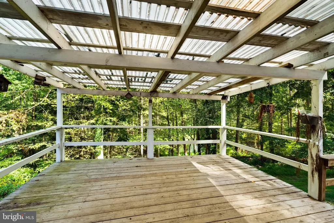
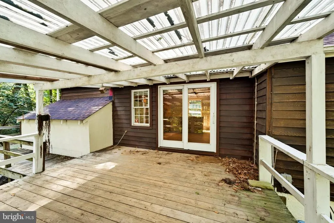
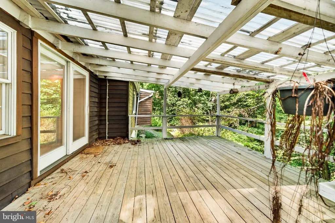
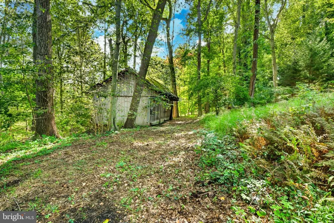
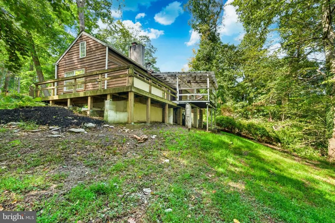
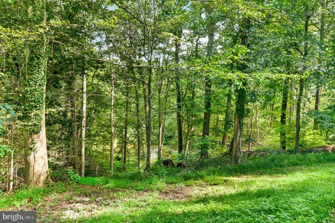
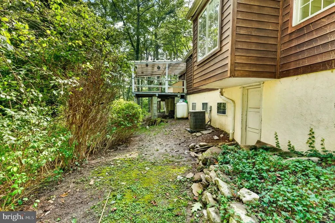
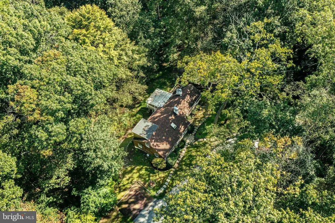
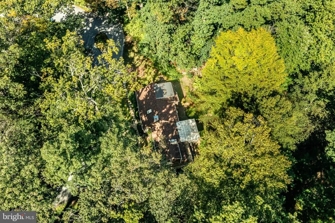
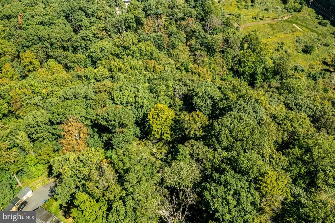
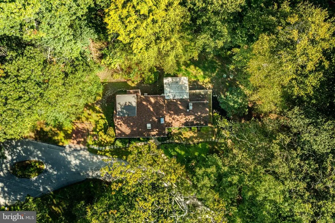
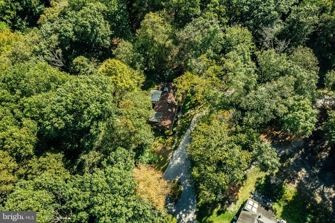
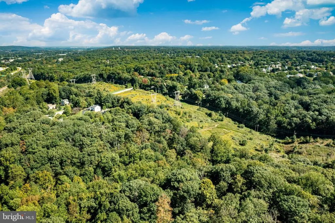
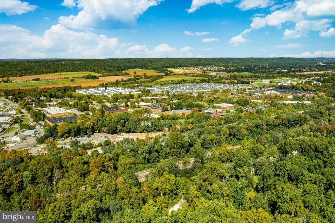
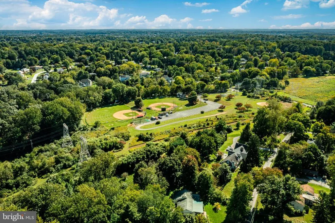
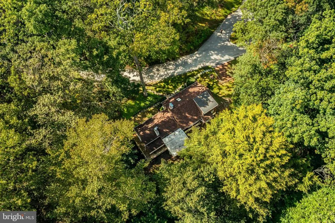
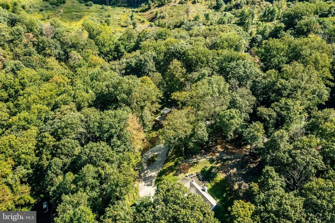
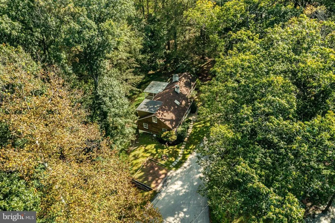
Tucked away at the top of a peaceful cul-de-sac, 729 Timber Lane is a charming cottage-style bungalow offering three wooded acres, beautiful natural surroundings, and an incredible location just minutes from the heart of Exton. Set high on the property and overlooking its own acreage and pond, this is the kind of setting that feels wonderfully removed from it allwhile keeping everyday conveniences surprisingly close. Inside, the home is filled with character and warmth. Hardwood floors, exposed beams, wood accents, and a brick fireplace create an inviting, artistic feel, while an abundance of windows brings the surrounding landscape into the home. The lovely kitchen offers generous cabinetry, ample counter space, a large center island, and access to the rear deckperfect for enjoying morning coffee or watching the seasons change through the trees. The home features two bedrooms and two full baths, along with a den previously utilized as a third bedroom and additional flexible living spaces. A loft overlooking the main living area adds even more charm and possibility, while the full basement provides laundry, storage, utilities, and workspace. Outside is where this property truly shines. Mature trees, established landscaping, stone pathways, a rear deck, pond views, and three peaceful acres create an almost pastoral setting with the feel of an artist's cottage tucked into the woods. The Great Valley Trail is located at the bottom of the hill, offering easy access to outdoor recreation right from the neighborhood. And then there is the location. Main Street at Exton, shopping, dining, entertainment, and major transportation routes are all within easy reach, giving you the rare combination of privacy, acreage, and convenience. 729 Timber Lane is being sold as-is and is ready for its next owner to bring some love, vision, and creativity. For the buyer who sees the beauty in character, setting, and possibility, this special property offers an opportunity to create something truly their own. Three acres. A pond. A peaceful wooded setting. A charming home with personality. And a location that is hard to replicate.
| Price History | |
|---|---|
| 9/26/2026 | Listed $395,000 |
General Features
| Living Area | 1482 |
|---|---|
| Sewer | On Site Septic |
| Heating | Forced Air |
| Cooling | Central A/C |
| Utilities | Cable TV |
| Possession | Settlement,0-30 Days CD |
| Roof | Asphalt,Pitched,Shingle |
| Appliances | Dryer,Oven/Range - Gas,Refrigerator,Washer |
| Zoning | RESIDENTIAL |
| Garage Spaces | 2.00 |
| Architectural Style | Cottage |
| Construction Materials | Frame,Wood Siding |
| School District | WEST CHESTER AREA |
| Year Built | 1954 |
| Electric | 200+ Amp Service |
| View | Pond,Trees/Woods |
| Levels | 1 |
| Tax Year | 2026 |
| Ownership | Fee Simple |
| Cool Fuel | Electric |
| Accessibility | None |
| County | CHESTER |
| New Construction | No |
| Property Type | Residential |
| HOA | No |
| Subdivision Name | NONE AVAILABLE |
| Facing Direction | Northeast |
| Garage Y/N | Yes |
| Water Access Y/N | No |
| Other Structures | Above Grade,Below Grade |
| Full Baths | 1 |
| Status | ACTIVE |
| Directions | From US-202,take PA-926 W (Street Rd) toward West Chester. Turn onto Timber Lane and continue to 729 Timber Lane. |
| City | WEST CHESTER |
| Senior Community Y/N | No |
| MLS Area | West Whiteland Twp (10341) |
| Lot Size Units | Square Feet |
| Lot Size Square Feet | 165528.00 |
| Tax Assessed Value | 150010.0 |
| Tax Annual Amount | 4698.0 |
| Home Warranty Y/N | No |
| Property Condition | Average |
| Structure Type | Detached |
| Condo/Coop Association fee Y/N | No |
| Bathrooms Full Main Level | 1 |
| Bathrooms Count Main Level | 2.00 |
| Price Per Sq Ft Total AG | 266.53 |
| Acceptable Financing | Cash,Conventional |
| Additional Parcels Y/N | No |
| Historic Y/N | No |
| Lease Considered Y/N | No |
| Vacation Rental Y/N | No |
| Total SQFT | 1482 |
| Standard Status | Active |
| Year Built Source | Assessor |
| Tax Lot | 0042.0100 |
| Association Recreation Fee | No |
Interior Features
| Interior Amenities | Built-Ins,Carpet,Exposed Beams,Kitchen - Island,Bathroom - Soaking Tub,Wood Floors |
|---|---|
| Heating Fuel | Oil |
| Basement | Full |
| Flooring | Carpet,Tile/Brick,Wood |
| Total Fireplaces | 1 |
| Fireplace Features | Brick |
| Hot Water | Electric |
| Basement (Y/N) | Yes |
| Heating Y/N | Yes |
| Fireplace Y/N | Yes |
| Above Grade Finished Area | 1482 |
| Half Baths | 1 |
| Central Air Y/N | Yes |
| Total Bedrooms | 3 |
| Main Level Bedrooms | 3 |
| Below Grade Finished Area Unit Type | Square Feet |
| LivingAreaSource | Assessor |
| Laundry Type | Basement,Dryer In Unit,Washer In Unit |
| Below Grade Finished Area Source | Assessor |
| Bathrooms Half Main Level | 1 |
| Above Grade Finished Area Source | Assessor |
| Above Grade Finished Area Unit Type | Square Feet |
| Total Baths | 2 |
Exterior Features
| Pool | No Pool |
|---|---|
| Water Source | Well |
| Total Parking Spaces | 2 |
| Garage Features | Other |
| Type of Parking | Detached Garage |
| Foundation Details | Block |
| Spa | No |
| Water View Y/N | Yes |
| Lot Size Acres | 3.80 |
| Lot Size Source | Assessor |
| Waterfront Y/N | No |
| Horse Y/N | No |
| Land Assessed Value | 56730.00 |
| Navigable Water Y/N | No |
| Water Oriented Y/N | No |
| # of Detached Garage Spaces | 2 |
Amenities
- Foreclosure
- Views
- Short Sale
- New Construction
- Adult 55+
- Lease To Own
- No HOA Fees
- Furnished
- Primary On Main
- Air Conditioning
- Seller Finance
- Green
- Fixer Upper
- Horse
- Golf
- Fireplace
- Deck
- Garage
- Basement
- Pool
Property vs Single Family Average in 19380
Price
Taxes
Year Built
Visits
 © BRIGHT, All Rights Reserved
